

-
For more information regarding the value of a property, please contact us for a free consultation.
2913 Victoria CV Round Rock, TX 78664
4 Beds
3 Baths
2,519 SqFt
Key Details
Property Type Single Family Home
Sub Type Single Family Residence
Listing Status Sold
Purchase Type For Sale
Square Footage 2,519 sqft
Subdivision Forest Creek Ph 01 Sec 03
MLS Listing ID 1504029
Sold Date -
Style 1st Floor Entry
Bedrooms 4
Full Baths 3
HOA Fees $72/qua
HOA Y/N Yes
Year Built 1995
Annual Tax Amount $9,672
Tax Year 2026
Lot Size 0.301 Acres
Acres 0.3009
Property Sub-Type Single Family Residence
Source actris
Property Description
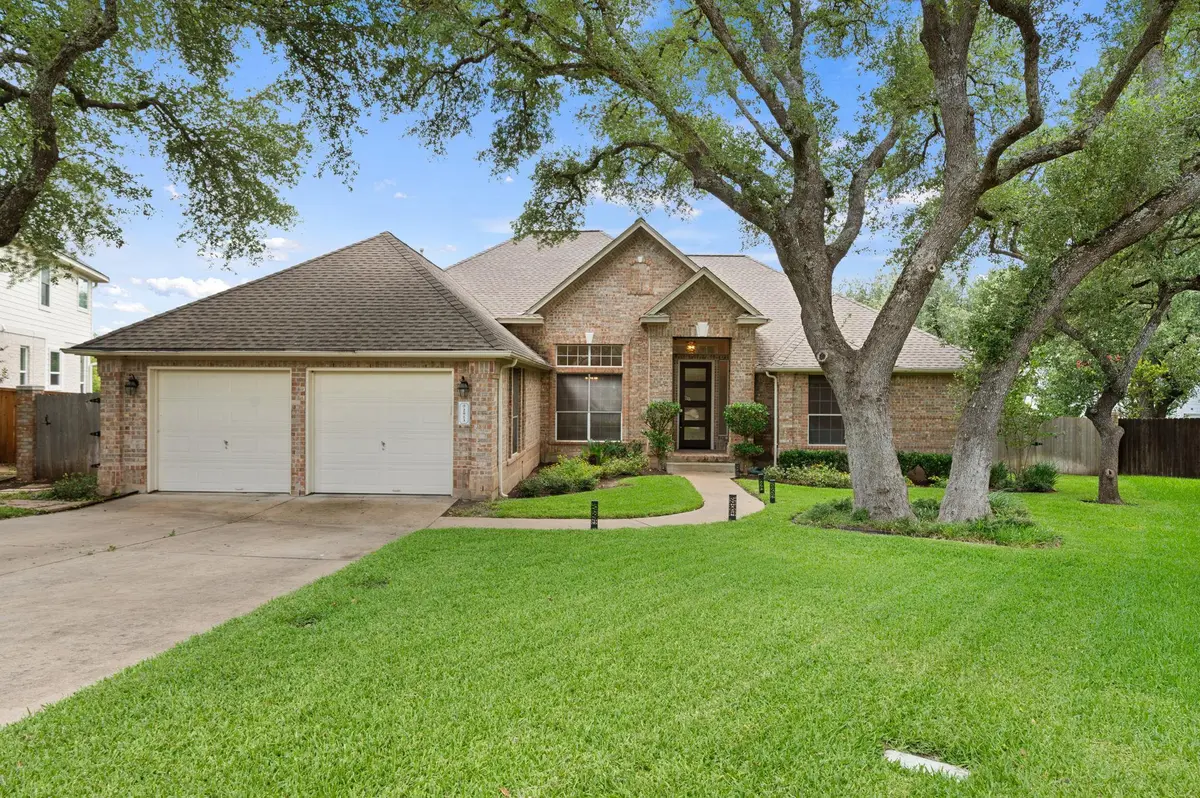
Welcome to this beautifully updated single-story home, perfectly positioned on a quiet CUL-DE-SAC and situated on an expansive ONE-THIRD ACRE lot. With soaring 12-FOOT CEILINGS, abundant windows, and an abundance of NATURAL LIGHT throughout, this home feels bright, open, and inviting from the moment you step inside.
Designed with both style and comfort in mind, the home features extensive upgrades throughout. The REMODELED kitchen serves as the heart of the home, showcasing quartz countertops, stainless steel appliances, and ample space for gathering and entertaining. The OPEN-CONCEPT layout flows effortlessly into the living and dining areas, where oversized windows frame views of the backyard and fill the home with natural light.
The primary suite has been transformed into a true spa-like retreat. The stunning remodeled bathroom features a freestanding soaking tub, oversized rain shower, LED mirror, modern finishes, and dual walk-in closets—creating a luxurious space to start and end each day.
Additional updates include luxury vinyl plank flooring throughout, updated light fixtures, a modern front door, refreshed fireplace surround, fresh interior paint, and a whole-home water softener system. The thoughtful floor plan offers the flexibility of a dedicated office that can easily function as a fourth bedroom, along with three full bathrooms to accommodate family and guests.
Opportunities like this are rare in one of Round Rock's most desirable communities. Forest Creek residents enjoy access to a pool, playground, and tennis courts — all within a community that feels like a destination in itself.
Location
State TX
County Williamson
Area Rre
Rooms
Main Level Bedrooms 4
Interior
Interior Features Breakfast Bar, Ceiling Fan(s), Coffered Ceiling(s), Ceiling-High, Chandelier, Quartz Counters, Double Vanity, In-Law Floorplan, Kitchen Island, Multiple Dining Areas, Multiple Living Areas, No Interior Steps, Open Floorplan, Primary Bedroom on Main, Recessed Lighting, Soaking Tub, Two Primary Closets, Walk-In Closet(s)
Heating Central, Fireplace(s), Natural Gas
Cooling Central Air
Flooring Tile, Vinyl
Fireplaces Number 1
Fireplaces Type Family Room
Fireplace Y
Appliance Built-In Electric Oven, Cooktop, Dishwasher, Disposal, Microwave, Oven, Electric Oven, Stainless Steel Appliance(s), Water Heater, Water Softener Owned
Exterior
Exterior Feature Exterior Steps, Gutters Full, Lighting
Garage Spaces 2.0
Fence Back Yard, Gate, Wood
Pool None
Community Features Clubhouse, Cluster Mailbox, Common Grounds, Golf, High Speed Internet, Picnic Area, Playground, Pool, Sidewalks
Utilities Available Electricity Available, Natural Gas Available, Sewer Connected, Water Connected
Waterfront Description None
View None
Roof Type Composition,Shingle
Accessibility None
Porch Covered, Rear Porch
Total Parking Spaces 4
Private Pool No
Building
Lot Description Cul-De-Sac, Curbs, Front Yard, Irregular Lot, Near Golf Course, Pie Shaped Lot, Sprinkler - Automatic, Sprinklers In Rear, Sprinklers On Side, Trees-Large (Over 40 Ft), Trees-Medium (20 Ft - 40 Ft), Trees-Small (Under 20 Ft)
Faces East
Foundation Slab
Sewer Public Sewer
Water Public
Level or Stories One
Structure Type Brick Veneer
New Construction No
Schools
Elementary Schools Forest Creek
Middle Schools Ridgeview
High Schools Cedar Ridge
School District Round Rock Isd
Others
HOA Fee Include Common Area Maintenance
Restrictions City Restrictions,Deed Restrictions
Ownership Fee-Simple
Acceptable Financing Cash, Conventional, FHA, VA Loan
Tax Rate 1.799276
Listing Terms Cash, Conventional, FHA, VA Loan
Special Listing Condition Standard
Read Less
Want to know what your home might be worth? Contact us for a FREE valuation!

Our team is ready to help you sell your home for the highest possible price ASAP
Bought with Magnolia Realty
Nearby Locations
