

-
For more information regarding the value of a property, please contact us for a free consultation.
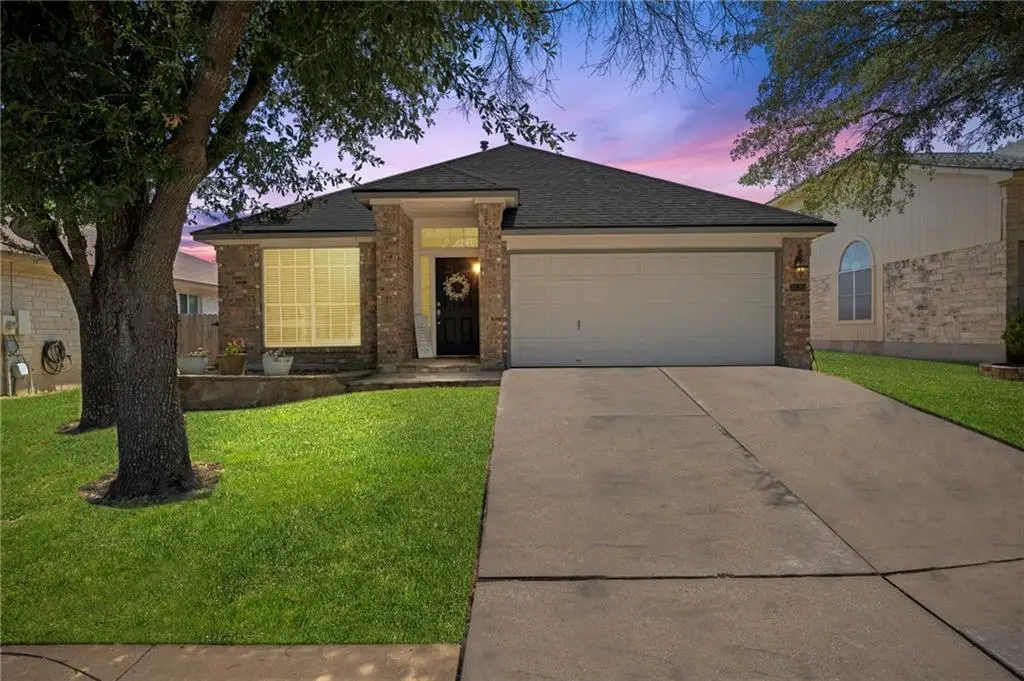
3525 Mocha TRL Austin, TX 78728
3 Beds
2 Baths
1,704 SqFt
Key Details
Property Type Single Family Home
Sub Type Single Family Residence
Listing Status Sold
Purchase Type For Sale
Square Footage 1,704 sqft
Subdivision Willow Run Sec 10-A
MLS Listing ID 5350200
Sold Date -
Bedrooms 3
Full Baths 2
HOA Fees $17/ann
HOA Y/N Yes
Year Built 1997
Annual Tax Amount $10,108
Tax Year 2022
Lot Size 5,593 Sqft
Acres 0.1284
Property Sub-Type Single Family Residence
Source actris
Property Description
OFFER DEADLINE Wednesday AUGUST 10TH 5PM
~~~~ New Roof ~~~ Solar Panels~~~~Sprinkler system in front & back~~New Thermostat~~
Nicely updated 3 bedroom, 2 bath house in highly desired Wells Branch area. This home has high ceilings, an office at the front, two living areas, and a kitchen that opens to the dining and back living space. The floor plan separates the primary bedroom at the back with the guest rooms towards the front. The home is a short walk to the elementary school, pool, playground/park, and dog park. The community center is a short drive or walk away. Wells Branch has so much to offer residents with hike and bike trails, pond, multiple elementary schools, parks, pools, community sports courts, and more. The house is also 6 minute drive to local park and ride light rail system which can take you downtown.
Location
State TX
County Travis
Area N
Rooms
Main Level Bedrooms 3
Interior
Interior Features Ceiling Fan(s), High Ceilings, Quartz Counters, Crown Molding, Double Vanity, Entrance Foyer, High Speed Internet, Kitchen Island, Multiple Living Areas, No Interior Steps, Open Floorplan, Pantry, Primary Bedroom on Main, Recessed Lighting, Walk-In Closet(s)
Heating Central
Cooling Central Air
Flooring Carpet, Laminate, Tile
Fireplace Y
Appliance Dishwasher, Disposal, Dryer, Gas Range, Microwave, Gas Oven, Refrigerator, Stainless Steel Appliance(s), Washer, Water Heater
Exterior
Exterior Feature Private Yard
Garage Spaces 2.0
Fence Back Yard, Privacy
Pool None
Community Features BBQ Pit/Grill, Clubhouse, Common Grounds, Conference/Meeting Room, Dog Park, Fishing, Fitness Center, High Speed Internet, Library, Park, Pet Amenities, Picnic Area, Planned Social Activities, Playground, Pool, Sport Court(s)/Facility, Street Lights, Tennis Court(s)
Utilities Available Cable Connected, Electricity Connected, Sewer Connected, Water Connected
Waterfront Description None
View None
Roof Type Shingle
Accessibility None
Porch Covered, Front Porch, Rear Porch
Total Parking Spaces 4
Private Pool No
Building
Lot Description Back Yard, Front Yard, Sprinklers In Rear, Sprinklers In Front
Faces Northeast
Foundation Slab
Sewer Public Sewer
Water Public
Level or Stories One
Structure Type Masonry – Partial
New Construction No
Schools
Elementary Schools Joe Lee Johnson
Middle Schools Deerpark
High Schools Mcneil
School District Round Rock Isd
Others
HOA Fee Include Common Area Maintenance
Restrictions Covenant,Deed Restrictions
Ownership Fee-Simple
Acceptable Financing Cash, Conventional, FHA, VA Loan
Tax Rate 1.8426
Listing Terms Cash, Conventional, FHA, VA Loan
Special Listing Condition Standard
Read Less
Want to know what your home might be worth? Contact us for a FREE valuation!

Our team is ready to help you sell your home for the highest possible price ASAP
Bought with Compass RE Texas, LLC
Nearby Locations
