




653 Saddleridge DR Wimberley, TX 78676
4 Beds
6 Baths
3,596 SqFt
UPDATED:
Key Details
Property Type Single Family Home
Sub Type Single Family Residence
Listing Status Active
Purchase Type For Sale
Square Footage 3,596 sqft
Price per Sqft $347
Subdivision Saddleridge Sec 2
MLS Listing ID 4245958
Bedrooms 4
Full Baths 3
Half Baths 3
HOA Fees $99/ann
HOA Y/N Yes
Year Built 2009
Annual Tax Amount $12,896
Tax Year 2026
Lot Size 5.000 Acres
Acres 5.0
Property Sub-Type Single Family Residence
Source actris
Property Description
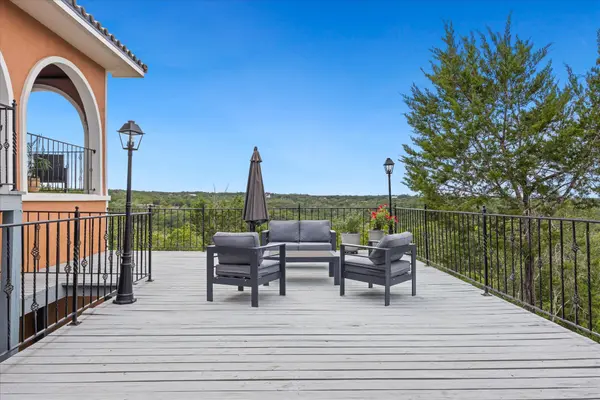
From the welcoming tree-lined walkway to the striking arched iron entry doors, every detail sets the stage for a home filled with warmth, character, and thoughtful design. Inside, imported Italian porcelain tile, rich hardwoods, Saltillo tile, solid wood doors, and soaring 10–14 ft ceilings create an inviting blend of old-world elegance and comfortable living. The spacious gourmet kitchen features a large island with prep sink, updated appliances, and seamless access to a beautiful triple-arched loggia. The private primary suite offers generous windows framing the surrounding landscape and direct access to a covered upper deck, where you can savor your morning coffee, unwind beneath the open sky, and take in the beauty of the Texas Hill Country. With 4+ bedrooms, 3 full baths, 3 half baths, a versatile tri-level layout, this home combines distinctive style with everyday functionality.
Outdoor living is just as exceptional, with nearly 1,500 sq ft of flagstone patios, tile, and wood decking. Enjoy peaceful mornings, spectacular sunrises and sunsets, and the freedom of five acres ready to bring your vision to life.
Just minutes from downtown Wimberley, you can experience the charm of local shops, restaurants, wineries, Market Days, Blue Hole, and the many natural treasures that make this community so special. Wimberley, TX is truly a story-book town! With convenient access to San Marcos, New Braunfels, Austin, and San Antonio, you can enjoy the tranquility of country living without sacrificing access to city amenities. A rare opportunity to experience space, serenity, and timeless Hill Country beauty all in one remarkable property!
Location
State TX
County Hays
Area Hw
Rooms
Main Level Bedrooms 1
Interior
Interior Features Breakfast Bar, Built-in Features, Ceiling Fan(s), Ceiling-High, Ceiling-Vaulted, Chandelier, Granite Counters, Double Vanity, Kitchen Island, Multiple Dining Areas, Pantry, Recessed Lighting, Storage, Two Primary Closets, Walk-In Closet(s)
Heating Central, Electric, Fireplace(s), Wood Stove
Cooling Ceiling Fan(s), Central Air, Electric
Flooring See Remarks, Tile, Wood
Fireplaces Number 1
Fireplaces Type Free Standing, Living Room, Wood Burning
Fireplace Y
Appliance Built-In Oven(s), Dishwasher, Disposal, Dryer, Electric Cooktop, Oven, Electric Oven, Double Oven, Stainless Steel Appliance(s), Washer, Washer/Dryer, Electric Water Heater
Exterior
Exterior Feature Balcony, Lighting, Private Entrance, Private Yard
Garage Spaces 3.0
Fence Stone, Wrought Iron
Pool None
Community Features None
Utilities Available Cable Available, Electricity Available, High Speed Internet
Waterfront Description None
View Hill Country, Panoramic, Trees/Woods
Roof Type Spanish Tile
Accessibility See Remarks
Porch Covered, Deck, Patio, Porch, Rear Porch, Side Porch
Total Parking Spaces 5
Private Pool No
Building
Lot Description Landscaped, Private, Private Maintained Road, Trees-Heavy, Trees-Large (Over 40 Ft), Many Trees, Trees-Medium (20 Ft - 40 Ft)
Faces East
Foundation Slab
Sewer Septic Tank
Water Well
Level or Stories Multi/Split
Structure Type Stucco
New Construction No
Schools
Elementary Schools Jacobs Well
Middle Schools Danforth
High Schools Wimberley
School District Wimberley Isd
Others
HOA Fee Include Common Area Maintenance
Restrictions None
Ownership Fee-Simple
Acceptable Financing Cash, Conventional, VA Loan
Tax Rate 1.564665
Listing Terms Cash, Conventional, VA Loan
Special Listing Condition Standard
