


40 La Toya TRL, Wimberley, TX 78676
See all 34 photos
40 La Toya TRL, Wimberley, TX 78676
REQUEST A TOUR If you would like to see this home without being there in person, select the "Virtual Tour" option and your agent will contact you to discuss available opportunities.
In-PersonVirtual Tour
$ 495,000
Est. payment /mo
New

40 La Toya TRL Wimberley, TX 78676

3 Beds

3 Baths

2,186 SqFt


UPDATED:

Key Details

Property Type Single Family Home

Sub Type Single Family Residence

Listing Status Active

Purchase Type For Sale

Square Footage 2,186 sqft

Price per Sqft $226

Subdivision Eagle Rock Ranchitos Sec 3

MLS Listing ID 9904512

Bedrooms 3

Full Baths 2

Half Baths 1

HOA Fees $154/ann

HOA Y/N Yes

Year Built 1996

Annual Tax Amount $6,521

Tax Year 2026

Lot Size 0.676 Acres

Acres 0.6763

Lot Dimensions 150 x 140 x 140 x 255

Property Sub-Type Single Family Residence

Source actris

Property Description

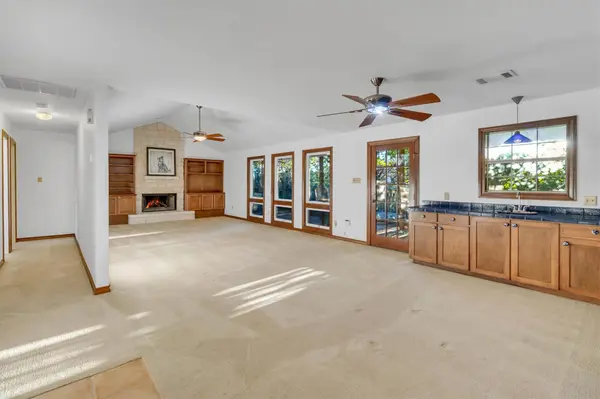
Hill country home in Wimberley, TX at the base of Old Baldy with sunrise views from the back covered deck and upstairs enclosed sunroom deck. A 0.6763 acre corner lot with mature trees, native vegetation, privacy, on La Toya Trail in the Eagle Rock Ranchitos neighborhood and part of the Woodcreek POA. Convenient to several social and active lifestyle amenities nearby like the Double J Ranch Golf Club, Old Baldy Park, Cypress Falls Swimming Hole, The Lodge at Cypress Falls, Jacob's Well, and shopping, entertainment, and restaurants at the Wimberley Square, the Lions Market Days, and the EmilyAnn Theatre. Offering 2,186 +- square feet of living space plus a bonus enclosed sunroom, this home combines character, flexibility, and room to entertain. The main level has 2 bedrooms - 1 bathroom tucked along a separate hallway from the living room. The expansive open living, dining or game room is filled with natural light from the wall of windows overlooking the private backyard, a stone fireplace is flanked by custom built-in wood shelving and cabinets, at the opposite end the room are more built-in shelving, a wet bar, and space for a gaming table or dining table for your friends and you to play games, eat, drink, and be merry. The gourmet kitchen has a stone surround over the range, features natural light, storage galore, a breakfast bar, and a pantry and powder room accessible from a hall off the kitchen. Separate, yet open rooms to the kitchen provide options for formal dining and a home office or a cozy den. The private primary bedroom and bathroom suite occupies the second level, with an enclosed sunroom offering a retreat for morning coffee and photo-worthy sunrises. The grand garage accommodates Texas-sized vehicles while providing room for tools, storage, crafts, and hobbies. Don't miss the full size laundry room behind a closed door with its own natural light window facing east. Recent improvements include exterior and interior paint, and bathroom flooring.

Location

State TX

County Hays

Area Hw

Rooms

Main Level Bedrooms 2

Interior

Interior Features Bookcases, Breakfast Bar, Built-in Features, Ceiling Fan(s), Ceiling-Vaulted, Tile Counters, Eat-in Kitchen, Entrance Foyer, Multiple Dining Areas, Multiple Living Areas, Natural Woodwork, Open Floorplan, Storage, Study/Home Office, Walk-In Closet(s), Wet Bar

Heating Central, Electric, Fireplace(s), Wood

Cooling Ceiling Fan(s), Central Air, Electric

Flooring Carpet, Tile

Fireplaces Number 1

Fireplaces Type Living Room, Masonry, Raised Hearth, Stone, Wood Burning

Fireplace Y

Appliance Dishwasher, Disposal, Microwave, Free-Standing Electric Range, RNGHD, Refrigerator, Washer/Dryer, Electric Water Heater, Water Softener

Exterior

Exterior Feature Balcony, Rain Gutters

Garage Spaces 2.0

Fence Gate, Partial, Wire

Pool None

Community Features See Remarks, Dog Park, Golf, Park, Planned Social Activities, Playground, Trail(s)

Utilities Available Electricity Connected, Water Connected

Waterfront Description None

View Hill Country

Roof Type Metal

Accessibility None

Porch Covered, Deck, Enclosed, Front Porch

Total Parking Spaces 4

Private Pool No

Building

Lot Description Back Yard, Corner Lot, Front Yard, Native Plants, Sloped Down, Many Trees, Views

Faces West

Foundation Slab

Sewer Septic Tank

Water Public

Level or Stories Two

Structure Type Vertical Siding,Stone

New Construction No

Schools

Elementary Schools Blue Hole

Middle Schools Danforth

High Schools Wimberley

School District Wimberley Isd

Others

HOA Fee Include Common Area Maintenance

Restrictions City Restrictions,Deed Restrictions

Ownership Fee-Simple

Acceptable Financing Cash, Conventional, FHA, VA Loan

Tax Rate 1.55

Listing Terms Cash, Conventional, FHA, VA Loan

Special Listing Condition Standard

Virtual Tour https://www.propertypanorama.com/instaview/aus/9904512


Listed by Keller Williams Realty • Judy Pierce

GET MORE INFORMATION

Name
Phone*
Message

Go tour this home

40 La Toya TRL