


560 Saddle Ridge Dr, Bertram, TX 78605
See all 39 photos
560 Saddle Ridge Dr, Bertram, TX 78605
REQUEST A TOUR If you would like to see this home without being there in person, select the "Virtual Tour" option and your agent will contact you to discuss available opportunities.
In-PersonVirtual Tour
$ 670,000
Est. payment /mo
New

560 Saddle Ridge Dr Bertram, TX 78605

3 Beds

2 Baths

1,797 SqFt


UPDATED:

Key Details

Property Type Single Family Home

Sub Type Single Family Residence

Listing Status Active

Purchase Type For Sale

Square Footage 1,797 sqft

Price per Sqft $372

Subdivision The Ranches At Canyon Creek

MLS Listing ID HLM179614

Style Traditional

Bedrooms 3

Full Baths 2

HOA Fees $330/ann

Year Built 2018

Lot Size 5.000 Acres

Acres 5.0

Lot Dimensions 308x812x233x54x748

Property Sub-Type Single Family Residence

Source highland

Property Description

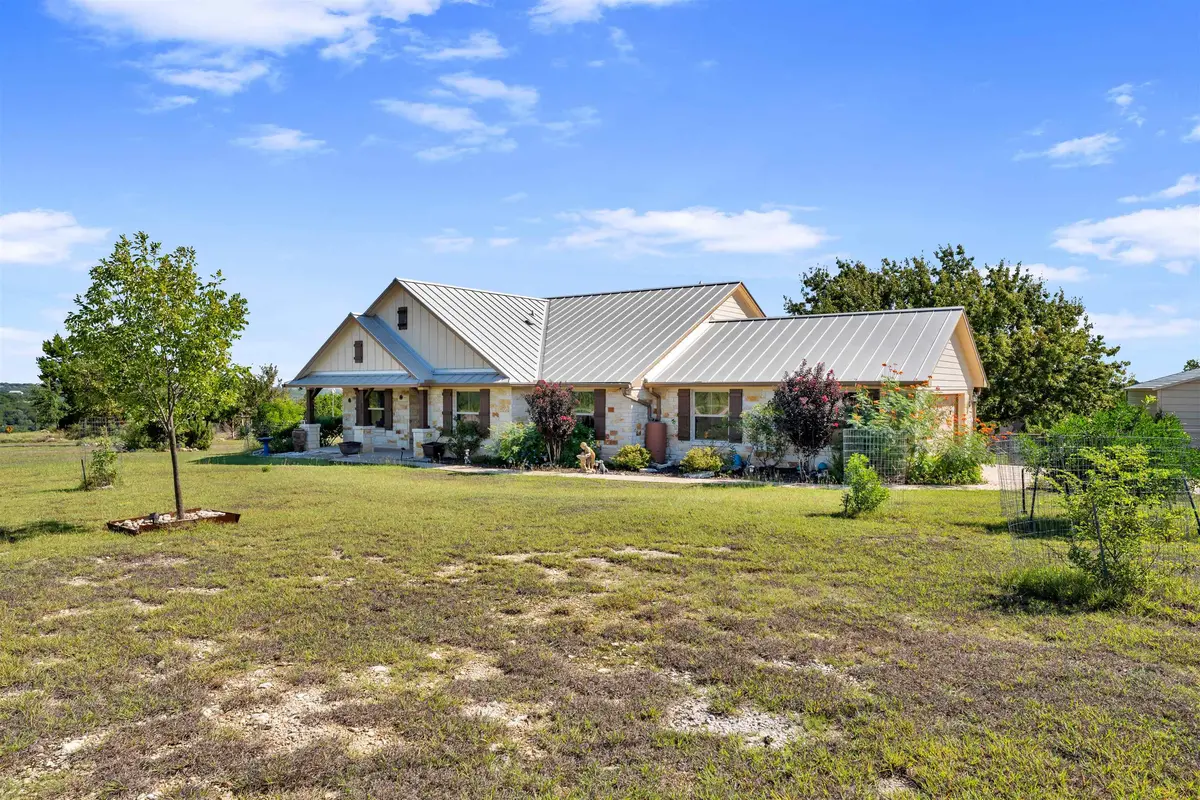
Enjoy privacy, space, and Hill Country living in the gated Ranches at Canyon Creek. This inviting home features tile flooring throughout and an open-concept layout with large windows that fill the living and dining areas with natural light while showcasing the surrounding views. The kitchen opens to the family room and offers granite countertops, a center island with breakfast bar, double sink with disposal, gas range, stainless steel refrigerator, pantry, and adjoining breakfast or dining area. A versatile bonus room provides additional space for an office, formal dining, or flex room. The primary suite features high ceilings, a ceiling fan, and three large windows overlooking the backyard. The primary bath includes a granite countertop, bidet, tiled walk-in shower with built-in bench and dual shower heads, including a rainfall shower head, plus a walk-in closet with built-in shelving and storage. Wood shutters are featured in all bedrooms and the bonus room, while the garage offers built-in storage and a utility sink. Outside, enjoy beautiful Texas sunsets from the enclosed back porch or gather around the stone wood-burning fire pit on cool Hill Country evenings. The beautifully landscaped yard features an abundance of colorful flowers and established flower beds, supported by a rainwater collection and irrigation system to help keep everything blooming. Multiple trees, a designated vegetable garden area, greenhouse, chicken coop, and 20x25 barn add to the property's country-living appeal.

Location

State TX

County Burnet

Interior

Interior Features High Ceilings, Breakfast Bar, Crown Molding, Granite Counters, Pantry, Recessed Lighting, Counters-Solid Srfc, Walk-In Closet(s), No Steps to Entry

Heating Central, Electric, Propane

Cooling Central Air

Flooring Tile

Appliance Dishwasher, Disposal, Microwave, Gas Range, Refrigerator, Washer Hookup, Gas Water Heater, Water Softener

Exterior

Exterior Feature Rain Gutters, Sprinkler System

Parking Features 2 Car Attached Garage, Side Entry, Two Car Covered Parking

Fence Partial

View Hill Country

Roof Type Metal

Building

Story 1

Foundation Slab

Sewer Septic Tank

Water Well

Structure Type Wood Siding,HardiPlank Type,Stone

Schools

School District Burnet

Others

Virtual Tour https://www.tourfactory.com/idxr3253708


Listed by eXp Realty, LLC

GET MORE INFORMATION

Name
Phone*
Message

Go tour this home

560 Saddle Ridge Dr