

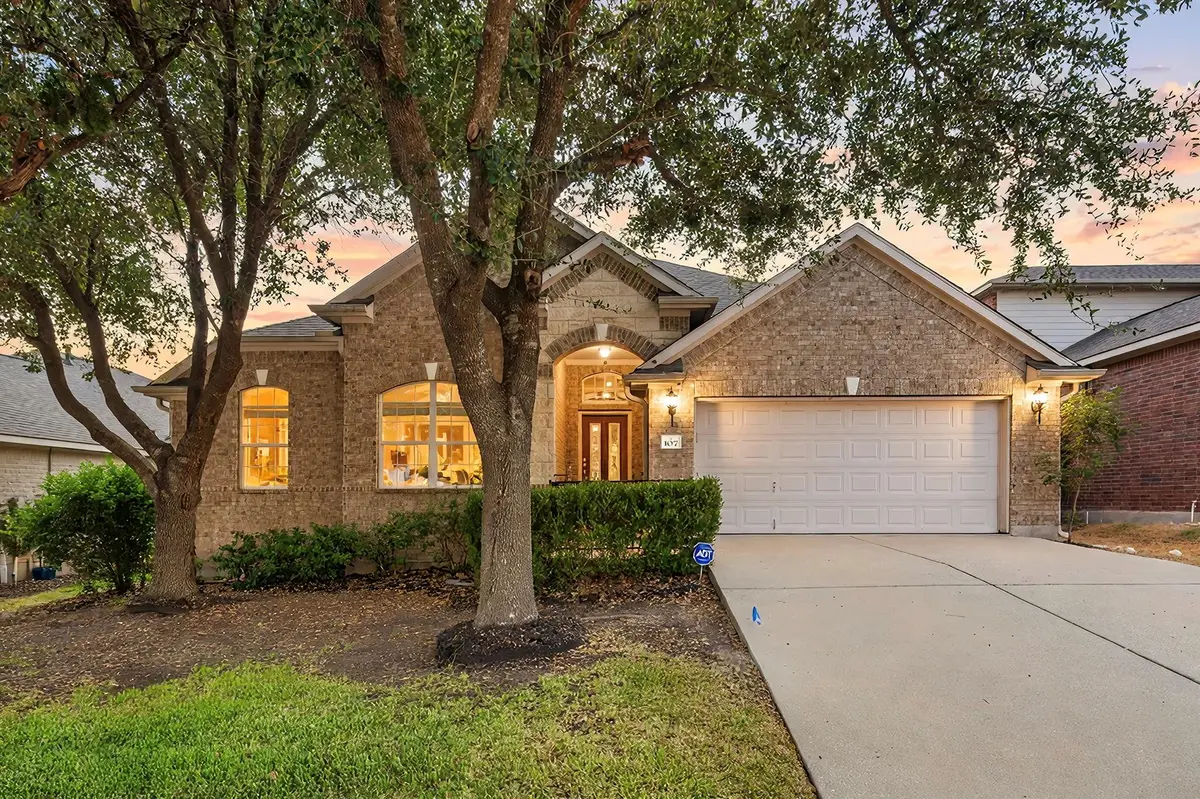



107 S Gadwall LN Cedar Park, TX 78613
4 Beds
2 Baths
2,871 SqFt
UPDATED:
Key Details
Property Type Single Family Home
Sub Type Single Family Residence
Listing Status Active
Purchase Type For Sale
Square Footage 2,871 sqft
Price per Sqft $205
Subdivision Silver Oak Sec 5
MLS Listing ID 3066140
Bedrooms 4
Full Baths 2
HOA Fees $49/mo
HOA Y/N Yes
Year Built 2006
Tax Year 2026
Lot Size 7,710 Sqft
Acres 0.177
Property Sub-Type Single Family Residence
Source actris
Property Description
Positioned away from the secondary bedrooms for maximum privacy, the primary suite features an expansive walk-in closet and an en-suite bath complete with dual vanities, and a separate walk-in shower.
The heart of the home is a spacious kitchen with generous granite counter space, a center island, walk-in pantry, and a sunlit breakfast nook under a vaulted ceiling that flows directly into the main living room. Two living areas and two dining areas on the main floor, connected by arched openings under high ceilings, with built-in bookcases framing a gas fireplace.
Move-in ready, with the major work already done: roof replaced in 2025, wood flooring throughout , new water heater in 2024, and all four fence lines replaced 2023–2025. Wired for sound, with a full sprinkler system.
Step outside to a private, fully fenced backyard shaded by mature trees, with a covered patio — a wonderful setup for weekend outdoor dining, relaxation, and gardening.
Residents enjoy premier Forest Oaks community amenities, including two resort-style swimming pools, neighborhood parks, playgrounds, and miles of greenbelt trails. Ideally located near Toll 183A, Parmer Lane, Lakeline Boulevard, local shopping, dining, and major Austin tech employers.
Within acclaimed Leander ISD, with Ronald Reagan Elementary (rated 9/10) just a short walk away, Henry Middle School and Vista Ridge High School both rated 8/10, and John Gupton Stadium nearby.
Location
State TX
County Williamson
Area Cls
Rooms
Main Level Bedrooms 4
Interior
Interior Features Two Primary Baths, Two Primary Suties, Bookcases, Breakfast Bar, Ceiling-High, Interior Steps, Multiple Dining Areas, Multiple Living Areas, Recessed Lighting, Walk-In Closet(s), Wired for Sound
Heating Central
Cooling Central Air
Flooring No Carpet, Tile, Wood
Fireplaces Number 1
Fireplaces Type Living Room
Fireplace Y
Appliance Dishwasher, Disposal, Microwave, Free-Standing Range
Exterior
Exterior Feature Gutters Full
Garage Spaces 2.0
Fence Wood
Pool None
Community Features None
Utilities Available Electricity Available, Natural Gas Available
Waterfront Description None
View None
Roof Type Composition
Accessibility None
Porch Covered, Patio
Total Parking Spaces 3
Private Pool No
Building
Lot Description Sprinkler - Automatic, Trees-Large (Over 40 Ft), Trees-Medium (20 Ft - 40 Ft)
Faces Northeast
Foundation Slab
Sewer Public Sewer
Water Public
Level or Stories Two
Structure Type Masonry – All Sides
New Construction No
Schools
Elementary Schools Ronald Reagan
Middle Schools Artie L Henry
High Schools Vista Ridge
School District Leander Isd
Others
HOA Fee Include Common Area Maintenance
Restrictions City Restrictions,Deed Restrictions
Ownership Fee-Simple
Acceptable Financing Cash, Conventional, FHA, VA Loan
Tax Rate 1.9811
Listing Terms Cash, Conventional, FHA, VA Loan
Special Listing Condition Standard
Virtual Tour https://my.matterport.com/show/?m=XAkbthFHNux
