




141 Blessing Ranch Estates DR Liberty Hill, TX 78642
3 Beds
4 Baths
3,141 SqFt
UPDATED:
Key Details
Property Type Single Family Home
Sub Type Single Family Residence
Listing Status Active
Purchase Type For Sale
Square Footage 3,141 sqft
Price per Sqft $302
Subdivision Blessing Ranch Sub
MLS Listing ID 5819867
Bedrooms 3
Full Baths 3
Half Baths 1
HOA Fees $20/mo
HOA Y/N Yes
Year Built 2022
Annual Tax Amount $14,285
Tax Year 2026
Lot Size 1.010 Acres
Acres 1.01
Property Sub-Type Single Family Residence
Source actris
Property Description
Welcome to 141 Blessing Ranch Estates, a one-of-a-kind custom home where elevated craftsmanship, timeless design, and the beauty of the Texas Hill Country come together in perfect harmony.
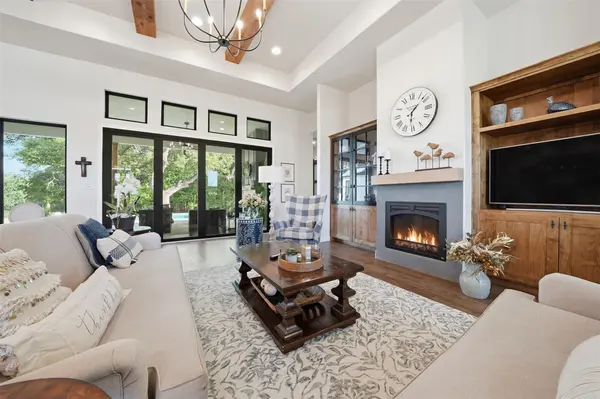
From the moment you arrive, the oversized front porch invites you to slow down and stay awhile. Inside, soaring ceilings, warm textures, and carefully curated finishes create spaces that feel both sophisticated and effortlessly comfortable—reminiscent of the pages of Southern Living and the relaxed elegance of a Pottery Barn retreat.
Designed with both beauty and functionality in mind, the home offers three spacious bedroom suites, each with its own private ensuite bath, creating a luxurious experience for family and guests alike. Two additional flex spaces provide room to work, create, gather, or simply enjoy life's quieter moments.
At the heart of the home, an open-concept living space anchored by a striking fireplace flows seamlessly into the kitchen and dining areas, making everyday living and entertaining feel effortless. An oversized pantry, mud room, and abundant storage add practicality without sacrificing style.
Beyond the walls of the home, a true backyard sanctuary awaits. The expansive covered patio, built-in grill, pass-through serving windows, resort-style pool, and inviting outdoor living spaces create the perfect setting for everything from summer gatherings to peaceful evenings beneath the stars. A stunning backdrop of mature trees provides privacy, beauty, and a constant connection to nature.
Perfectly positioned at the end of a quiet cul-de-sac, this exceptional estate offers the rare combination of custom luxury, thoughtful design, and relaxed Hill Country living.
This isn't simply a home. It's a lifestyle. And it's a storybook waiting for you to step into its next chapter.
Location
State TX
County Williamson
Area Lh
Rooms
Main Level Bedrooms 3
Interior
Interior Features Built-in Features, Ceiling Fan(s), Ceiling-High, In-Law Floorplan, Kitchen Island, No Interior Steps, Open Floorplan, Pantry, Primary Bedroom on Main, Soaking Tub, Study/Home Office
Heating Central, Fireplace(s), Heat Pump, Hot Water
Cooling Ceiling Fan(s), Central Air, Electric, Exhaust Fan
Flooring Carpet, Tile, Wood
Fireplaces Number 1
Fireplaces Type Family Room
Fireplace Y
Appliance See Remarks, Built-In Oven(s), Dishwasher, Disposal, Exhaust Fan, Gas Cooktop, Microwave
Exterior
Exterior Feature Outdoor Grill, Private Yard
Garage Spaces 3.0
Fence Wood, Wrought Iron
Pool In Ground
Community Features None
Utilities Available Electricity Connected, Natural Gas Available, Phone Connected, Water Connected
Waterfront Description None
View Trees/Woods
Roof Type Composition
Accessibility See Remarks, Accessible Entrance
Porch Covered, Front Porch, Patio, Rear Porch
Total Parking Spaces 6
Private Pool Yes
Building
Lot Description Greenbelt, Back Yard, Front Yard, Sprinkler - Automatic, Trees-Heavy, Many Trees, Trees-Small (Under 20 Ft)
Faces Northeast
Foundation Slab
Sewer Septic Tank
Water Public
Level or Stories One
Structure Type HardiPlank Type,Masonry – All Sides,Stone
New Construction No
Schools
Elementary Schools Louinenoble
Middle Schools Liberty Hill (Liberty Hill)
High Schools Liberty Hill
School District Liberty Hill Isd
Others
HOA Fee Include See Remarks,Common Area Maintenance
Restrictions Deed Restrictions
Ownership Fee-Simple
Acceptable Financing Cash, Conventional, FHA, VA Loan
Tax Rate 1.727171
Listing Terms Cash, Conventional, FHA, VA Loan
Special Listing Condition Standard
