





1202 Hensley DR Leander, TX 78641
4 Beds
3 Baths
2,161 SqFt
UPDATED:
Key Details
Property Type Single Family Home
Sub Type Single Family Residence
Listing Status Active
Purchase Type For Rent
Square Footage 2,161 sqft
Subdivision Benbrook Ranch Sec 02 Ph 01
MLS Listing ID 5894609
Bedrooms 4
Full Baths 3
HOA Y/N Yes
Year Built 2008
Lot Size 0.254 Acres
Acres 0.254
Property Sub-Type Single Family Residence
Source actris
Property Description
This beautifully updated two story home is move-in ready and ideally located in the highly sought after Leander Independent School District. Conveniently close to HEB, Lowe's, Kohl's, parks, shopping, dining, and more!
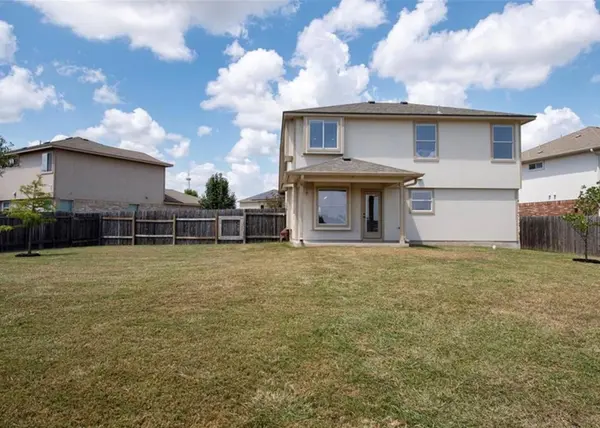
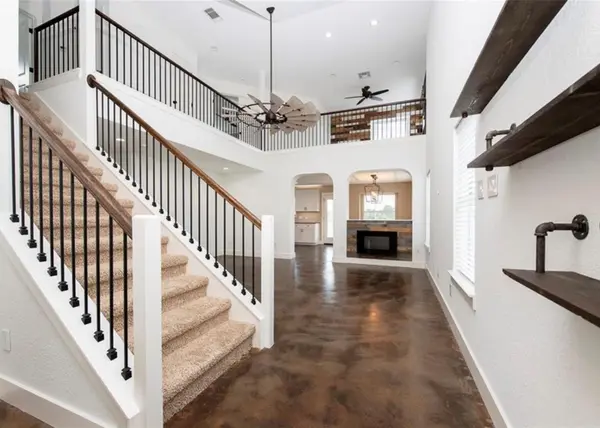
The thoughtfully designed floor plan features one bedroom and a full bath downstairs, with three additional bedrooms and two full baths upstairs. A spacious upstairs bonus room offers exceptional flexibility and can be used as a second living area, home office, study space, playroom, or children's retreat.
This inviting home features two remote-controlled fireplaces, creating a warm and relaxing atmosphere. The spacious kitchen is equipped with Samsung stainless-steel appliances and plenty of room for everyday living and entertaining.
Enjoy the outdoors in the large, fully fenced backyard, complete with a sprinkler system. A washer, dryer, refrigerator, and water softener are included with the lease. Tenant is responsible for lawn maintenance.
Residents also enjoy access to the community pool located within the South Benbrook Ranch subdivision.
A wonderful opportunity to lease a beautifully cared for home in a convenient Leander location.
Location
State TX
County Williamson
Area Cln
Rooms
Main Level Bedrooms 1
Interior
Interior Features Ceiling Fan(s), Ceiling-High, Granite Counters, Double Vanity, Entrance Foyer, High Speed Internet, Interior Steps, Pantry, Recessed Lighting, Soaking Tub, Walk-In Closet(s)
Heating Central, Electric
Cooling Central Air, Electric
Flooring Carpet, Concrete, Tile
Fireplaces Number 2
Fireplaces Type Bedroom, Den, Electric, Free Standing
Fireplace Y
Appliance Dishwasher, Disposal, Electric Range, Microwave, Free-Standing Electric Range, RNGHD, Refrigerator, Free-Standing Refrigerator, Stainless Steel Appliance(s), Electric Water Heater
Exterior
Exterior Feature Rain Gutters, No Exterior Steps
Garage Spaces 2.0
Fence Privacy, Wood
Pool None
Community Features Pool
Utilities Available Electricity Connected, Sewer Connected, Water Connected
Waterfront Description None
View Neighborhood
Roof Type Composition
Accessibility None
Porch Covered, Front Porch, Rear Porch
Total Parking Spaces 4
Private Pool No
Building
Lot Description Cul-De-Sac, Landscaped, Public Maintained Road, Sprinkler - Automatic, Trees-Sparse
Faces Northwest
Foundation Slab
Sewer Public Sewer
Water Public
Level or Stories Two
Structure Type Frame,Masonry – Partial,Stone
New Construction No
Schools
Elementary Schools Jim Plain
Middle Schools Danielson
High Schools Glenn
School District Leander Isd
Others
Pets Allowed Dogs OK, Large (< 50lbs)
Num of Pet 2
Pets Allowed Dogs OK, Large (< 50lbs)
Virtual Tour https://my.matterport.com/show/?m=6MiYKKqz8JM
