




310 E 10th ST Elgin, TX 78621
3 Beds
3 Baths
2,660 SqFt
UPDATED:
Key Details
Property Type Single Family Home
Sub Type Single Family Residence
Listing Status Active
Purchase Type For Sale
Square Footage 2,660 sqft
Price per Sqft $225
Subdivision Carter Glass
MLS Listing ID 4223072
Bedrooms 3
Full Baths 2
Half Baths 1
HOA Y/N No
Year Built 1999
Tax Year 2025
Lot Size 0.680 Acres
Acres 0.68
Property Sub-Type Single Family Residence
Source actris
Property Description
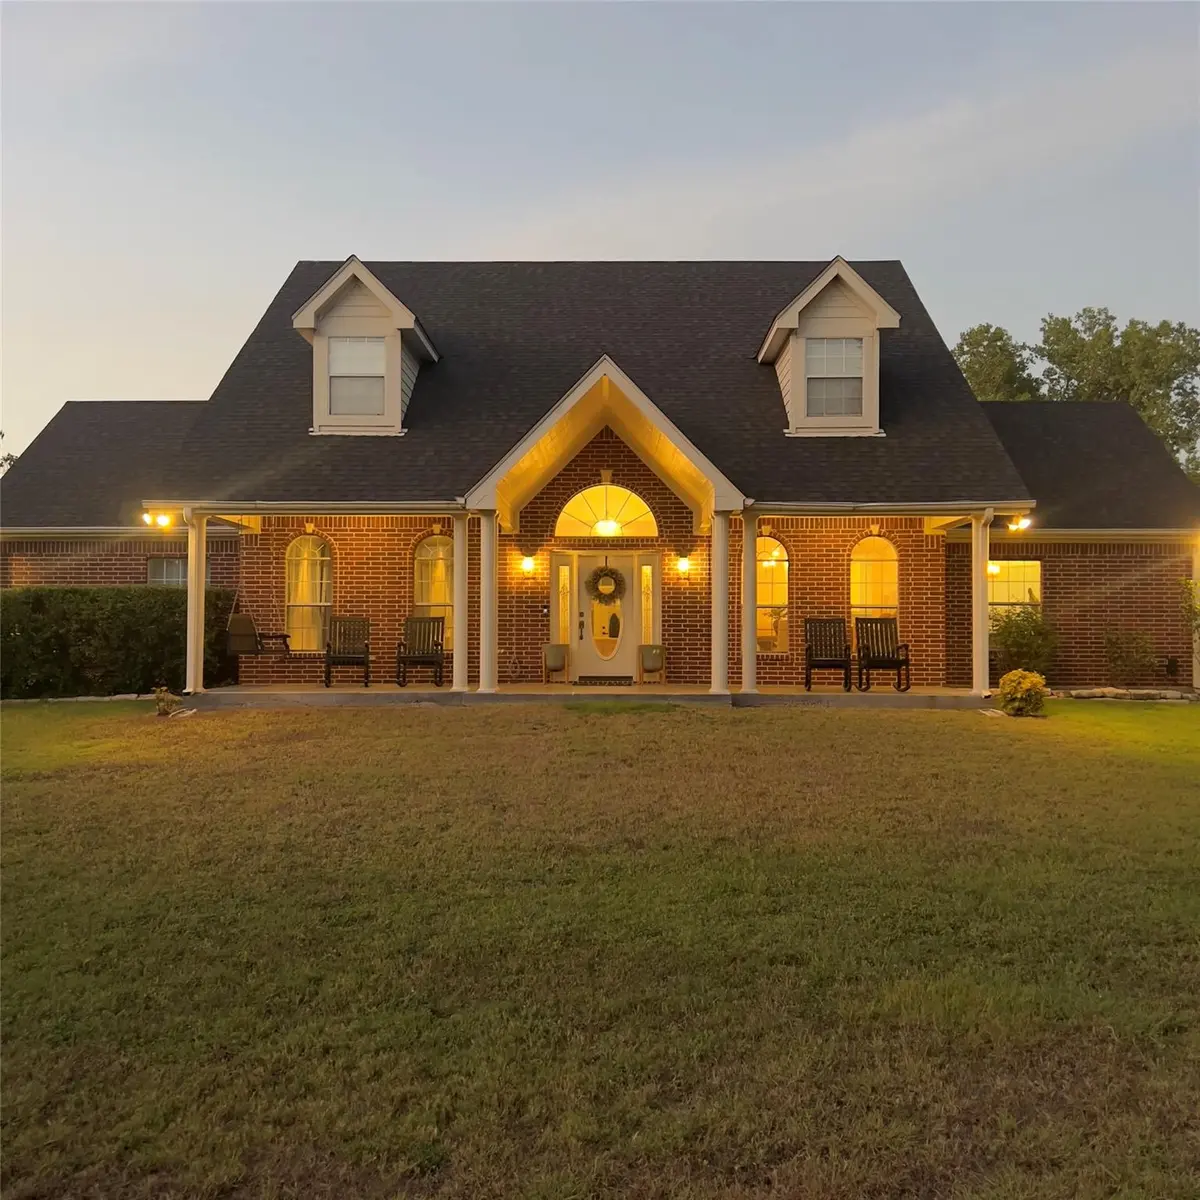
Welcome home to this spacious property sitting on over 0.68acre, offering plenty of room, privacy, and outdoor living.
Enjoy peaceful mornings on the generous covered front porch with porch swings and rockers. Inside, the roomy kitchen features tall cabinets, ample workspace, a breakfast bar, and a bright east-facing window.
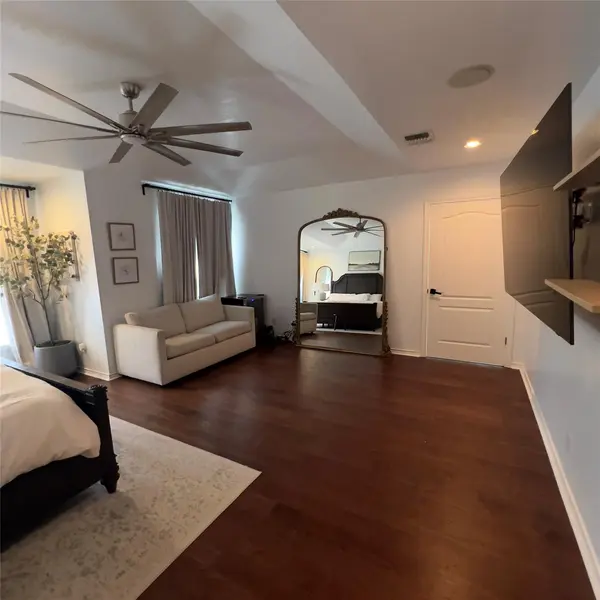
The oversized primary bedroom provides plenty of space for your own private retreat. Step outside to enjoy the screened-in porch overlooking the pool, recently enclosed with a beautiful wooden privacy fence—perfect for relaxing or entertaining.
?? Conveniently located near parks, downtown Elgin, shopping, dining, and schools, with easy access to ABIA, Downtown Austin, approximately 30 minutes or less depending on traffic.
Property Highlights
• 0.68+acre lot
• Private pool
• Screened-in porch
• New wooden privacy fence
• Spacious primary bedroom
• Large kitchen with breakfast bar
Location
State TX
County Bastrop
Area El
Rooms
Main Level Bedrooms 1
Interior
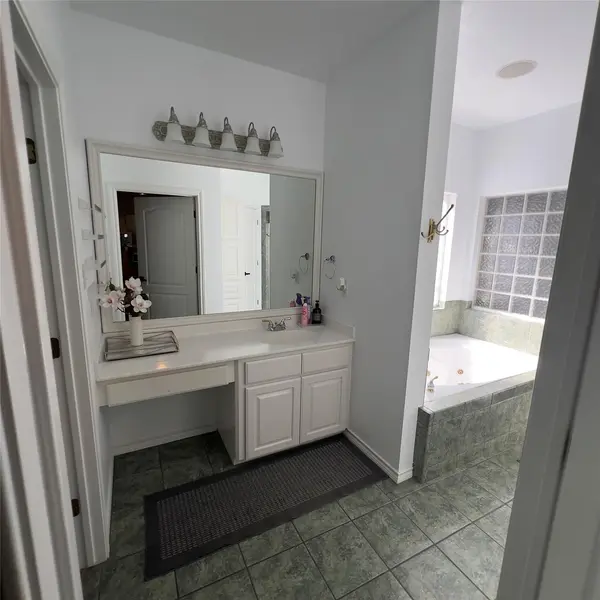
Interior Features Two Primary Baths, Bar, Ceiling Fan(s), Beamed Ceilings, Ceiling-High, Ceiling-Vaulted, Eat-in Kitchen, High Speed Internet, Kitchen Island, Multiple Dining Areas, Pantry, Primary Bedroom on Main, Storage, Walk-In Closet(s)
Heating Central, Electric
Cooling Ceiling Fan(s), Central Air, Electric
Flooring Carpet, Tile, Wood
Fireplace Y
Appliance Dishwasher, Exhaust Fan, Microwave, Free-Standing Range, Electric Water Heater
Exterior
Exterior Feature Lighting, Private Yard
Garage Spaces 2.0
Fence Back Yard, Chain Link, Fenced, Front Yard, Gate, Privacy, Wood
Pool Fenced, Fiberglass, In Ground, Pool Cover, Pool Sweep
Community Features None
Utilities Available Cable Available, Cable Connected, Electricity Connected, High Speed Internet, Water Connected
Waterfront Description None
View Trees/Woods
Roof Type Composition
Accessibility None
Porch Covered, Enclosed, Front Porch, Porch, Screened
Total Parking Spaces 2
Private Pool Yes
Building
Lot Description City Lot, Front Yard, Irregular Lot, Private, Trees-Medium (20 Ft - 40 Ft), Trees-Moderate, Trees-Small (Under 20 Ft), See Remarks
Faces Southeast
Foundation Slab
Sewer Public Sewer
Water Public
Level or Stories Two
Structure Type Brick
New Construction No
Schools
Elementary Schools Booker T Washington
Middle Schools Elgin
High Schools Elgin
School District Elgin Isd
Others
Restrictions None
Ownership Fee-Simple
Acceptable Financing Cash, Conventional, FHA, VA Loan
Tax Rate 2.4
Listing Terms Cash, Conventional, FHA, VA Loan
Special Listing Condition Standard
