

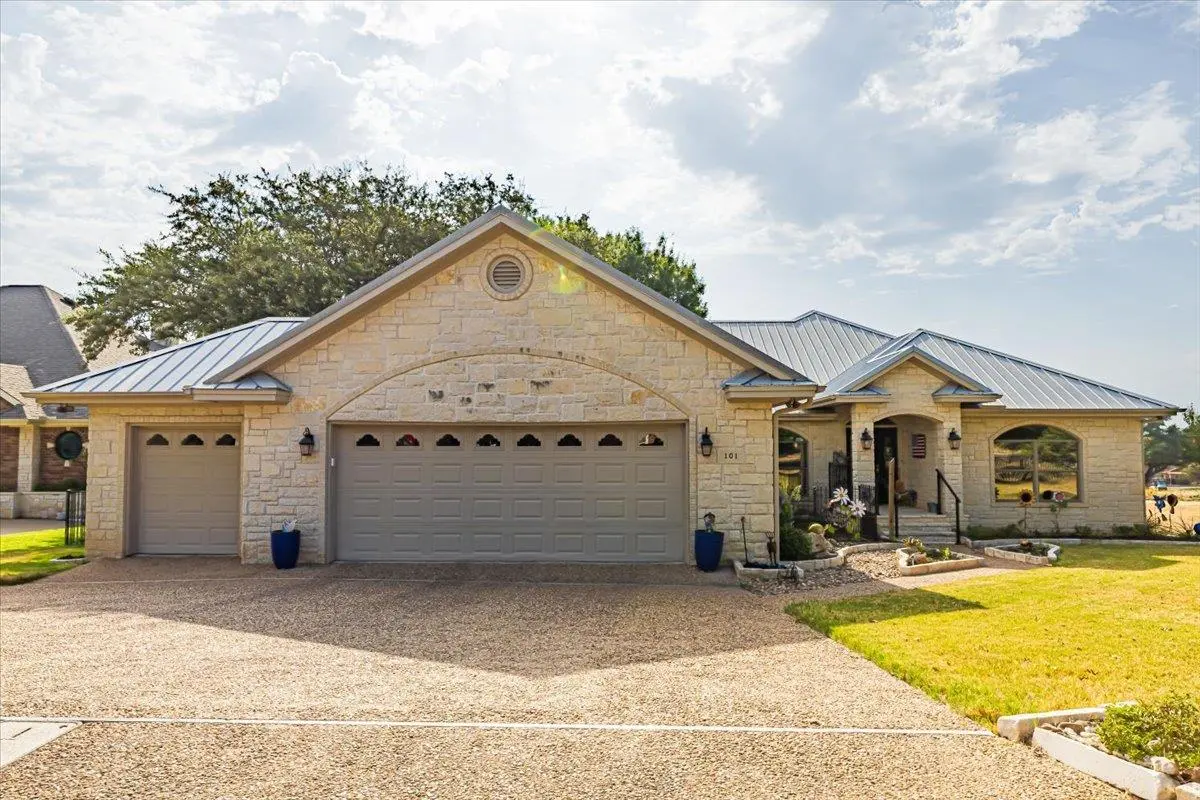

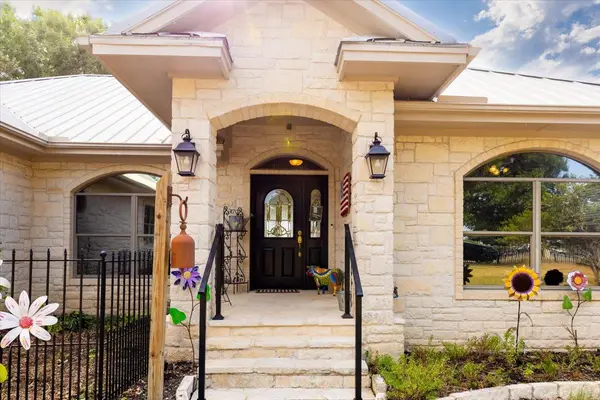



101 Denny Fox DR Burnet, TX 78611
3 Beds
2 Baths
2,300 SqFt
UPDATED:
Key Details
Property Type Single Family Home
Sub Type Single Family Residence
Listing Status Active
Purchase Type For Sale
Square Footage 2,300 sqft
Price per Sqft $241
Subdivision Delaware Spgs
MLS Listing ID 2332279
Bedrooms 3
Full Baths 2
HOA Y/N No
Year Built 2001
Annual Tax Amount $9,598
Tax Year 2026
Lot Size 0.310 Acres
Acres 0.31
Property Sub-Type Single Family Residence
Source actris
Property Description
The backyard faces the golf course, providing a peaceful setting and pleasant views. Enjoy the convenience and lifestyle of a golf club community without mandatory association fees, along with easy access to the clubhouse and restaurant. With a generous 13,504-square-foot lot, there is ample space for outdoor enjoyment while experiencing the relaxed surroundings of the Burnet community.
Location
State TX
County Burnet
Rooms
Main Level Bedrooms 3
Interior
Interior Features Breakfast Bar, Built-in Features, Ceiling Fan(s), Cathedral Ceiling(s), Granite Counters, Crown Molding, Double Vanity, Entrance Foyer, Kitchen Island, No Interior Steps, Open Floorplan, Pantry, Primary Bedroom on Main, Study/Home Office, Walk-In Closet(s), Wired for Sound
Heating Central
Cooling Ceiling Fan(s), Central Air
Flooring Carpet, Tile
Fireplaces Number 1
Fireplaces Type Family Room, Propane, Wood Burning
Fireplace No
Appliance Built-In Electric Oven, Dishwasher, Disposal, Dryer, Electric Cooktop, Microwave, Electric Oven, Double Oven, Plumbed For Ice Maker, Washer/Dryer, Electric Water Heater
Exterior
Exterior Feature Exterior Steps, Gutters Full
Garage Spaces 2.0
Fence Fenced, Full, Wrought Iron
Pool None
Community Features Clubhouse, Cluster Mailbox, Golf, High Speed Internet, Restaurant, Underground Utilities
Utilities Available Electricity Connected, Sewer Connected, Underground Utilities, Water Connected
Waterfront Description None
View Golf Course
Roof Type Metal
Porch Covered, Terrace
Total Parking Spaces 2
Private Pool No
Building
Lot Description Close to Clubhouse, Corner Lot, Front Yard, Landscaped, Level, Backs To Golf Course, Public Maintained Road, Sprinkler - Automatic, Sprinklers In Rear, Sprinklers In Front, Sprinklers On Side
Faces West
Foundation Slab
Sewer Public Sewer
Water Public
Level or Stories One
Structure Type Masonry – All Sides
New Construction No
Schools
Elementary Schools Shady Grove
Middle Schools Burnet (Burnet Isd)
High Schools Burnet
School District Burnetconsisd
Others
Special Listing Condition Standard
Virtual Tour https://sharpangle.hd.pics/101-Denny-Fox-Dr
