





4504 Halliday Ave Austin, TX 78725
3 Beds
2 Baths
1,344 SqFt
UPDATED:
Key Details
Property Type Single Family Home
Sub Type Single Family Residence
Listing Status Active
Purchase Type For Sale
Square Footage 1,344 sqft
Price per Sqft $189
Subdivision Austins Colony Sec 6A
MLS Listing ID 9014102
Bedrooms 3
Full Baths 2
HOA Fees $25/mo
HOA Y/N Yes
Year Built 2012
Annual Tax Amount $4,722
Tax Year 2025
Lot Size 7,914 Sqft
Acres 0.1817
Property Sub-Type Single Family Residence
Source actris
Property Description
Move-in ready, thoughtfully updated, and full of value! Welcome to this inviting single-story home in Austin's Colony, where modern simplicity meets everyday convenience. With a new roof installed in January 2026 and a water heater replaced in 2025, you can enjoy added peace of mind from day one.
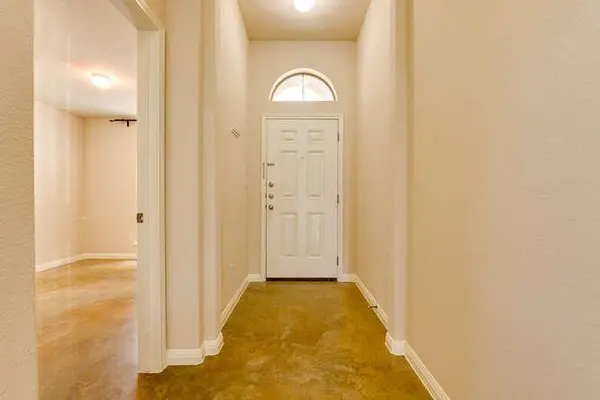
Offering 3 bedrooms, 2 bathrooms, and an open-concept layout, this home features durable stained concrete floors throughout for a clean, contemporary look and easy maintenance. The spacious kitchen boasts a stone-front island that flows seamlessly into the dining and living areas, creating an ideal setting for entertaining or relaxing at home.
Freshly painted inside and out in September 2025, the home is ready for its next chapter. Outside, the fully fenced backyard offers plenty of room for pets, play, and weekend gatherings.
Enjoy neighborhood amenities including parks, a pool, playgrounds, sports courts, and a clubhouse, all with a low HOA fee. Conveniently located approximately 12 miles from Downtown Austin and 10 miles from Austin-Bergstrom International Airport, the home offers easy access to SH 130, the Travis County Expo Center, the Thinkery, and shopping at Mueller Retail Center.
Located in Del Valle ISD, Austin's Colony is a growing East Austin community offering convenience and accessibility. With a strong rental history and key updates already completed, this property is an excellent opportunity for both homeowners and investors looking for comfort, convenience, and long-term potential!
Location
State TX
County Travis
Area 5E
Rooms
Main Level Bedrooms 3
Interior
Interior Features Ceiling Fan(s), Ceiling-High, Primary Bedroom on Main, Recessed Lighting
Heating Central, Propane
Cooling Central Air
Flooring Concrete
Fireplace Y
Appliance Dishwasher, Microwave, Oven
Exterior
Exterior Feature Private Yard
Garage Spaces 2.0
Fence Back Yard
Pool None
Community Features Park, Playground, Pool
Utilities Available Cable Available, Electricity Connected, Propane, Sewer Connected, Underground Utilities, Water Connected
Waterfront Description None
View None
Roof Type Composition
Accessibility None
Porch Porch
Total Parking Spaces 4
Private Pool No
Building
Lot Description Back Yard, Level, Trees-Medium (20 Ft - 40 Ft)
Faces Southeast
Foundation Slab
Sewer Public Sewer
Water Public
Level or Stories One
Structure Type HardiPlank Type,Masonry – Partial
New Construction No
Schools
Elementary Schools Del Valle
Middle Schools Del Valle
High Schools Del Valle
School District Del Valle Isd
Others
HOA Fee Include Common Area Maintenance
Restrictions See Remarks
Ownership Fee-Simple
Acceptable Financing Cash, Conventional, FHA, VA Loan
Tax Rate 1.58
Listing Terms Cash, Conventional, FHA, VA Loan
Special Listing Condition Standard
Virtual Tour https://www.propertypanorama.com/instaview/aus/9014102
