




307 Shady Grove PKWY Burnet, TX 78611
4 Beds
3 Baths
2,817 SqFt
UPDATED:
Key Details
Property Type Single Family Home
Sub Type Single Family Residence
Listing Status Active
Purchase Type For Sale
Square Footage 2,817 sqft
Price per Sqft $283
Subdivision Hills Of Shady Grove
MLS Listing ID 6486836
Bedrooms 4
Full Baths 2
Half Baths 1
HOA Fees $110/ann
HOA Y/N Yes
Year Built 2017
Annual Tax Amount $12,766
Tax Year 2026
Lot Size 0.730 Acres
Acres 0.7296
Property Sub-Type Single Family Residence
Source actris
Property Description
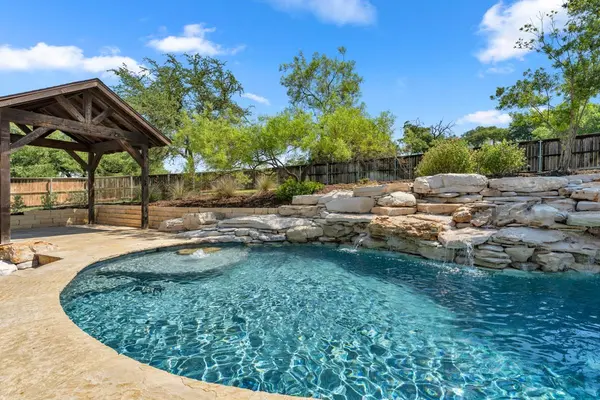
The backyard includes a large flagstone covered and uncovered expanded patio, a pergola, a built-in sunken trampoline, and a separate fenced yard for tucked away utility storage. Tiered stone retaining walls feature a walkway leading up to an upper-level backyard with a spacious grass lawn perfect for play.
Inside, the open layout features a wood-burning fireplace and vaulted ceilings, offering four bedrooms, 2.5 baths, and a home office. A dedicated flex room right before the master bedroom provides a versatile space, perfect for a sitting room or small office. Inside the primary suite, you will find an oversized walk-in closet with a custom-concealed safe room. The laundry room is conveniently located nearby. The spacious game room with a closet serves as a fourth bedroom. With custom 4-inch plantation shutters throughout, the kitchen features 42-inch soft-close cabinetry and a walk-in pantry. Practical upgrades include granite countertops throughout, a whole-house water filtration system, a water softener, upgraded insulation, extensive attic storage and a full-yard sprinkler system.
Location
State TX
County Burnet
Area Bu
Rooms
Main Level Bedrooms 4
Interior
Interior Features Ceiling Fan(s), Beamed Ceilings, Ceiling-Vaulted, Granite Counters, Open Floorplan, Pantry, Primary Bedroom on Main, Study/Home Office, Walk-In Closet(s)
Heating Central
Cooling Ceiling Fan(s), Central Air
Flooring Carpet, Laminate, Tile
Fireplaces Number 1
Fireplaces Type Stone
Fireplace Y
Appliance Cooktop, Dishwasher, Microwave, Stainless Steel Appliance(s), Electric Water Heater
Exterior
Exterior Feature Gutters Full, Private Yard
Garage Spaces 3.0
Fence Privacy, Wood
Pool In Ground, Waterfall
Community Features See Remarks
Utilities Available Electricity Connected, Sewer Connected, Water Connected
Waterfront Description None
View Hill Country
Roof Type Composition
Accessibility See Remarks
Porch Covered, Rear Porch
Total Parking Spaces 6
Private Pool Yes
Building
Lot Description Corner Lot, Gentle Sloping, Landscaped, Sprinkler - Automatic, Trees-Large (Over 40 Ft)
Faces West
Foundation Slab
Sewer Public Sewer
Water Public
Level or Stories One
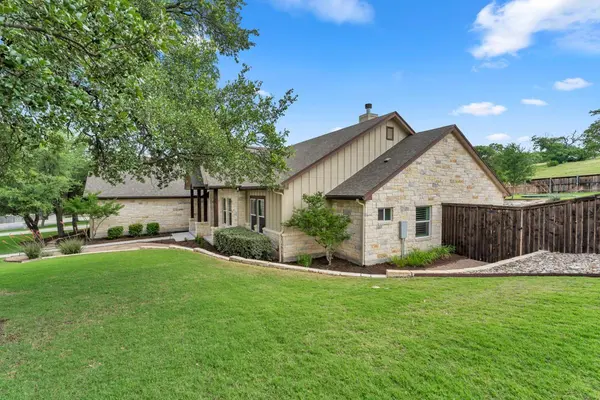
Structure Type HardiPlank Type,Stone
New Construction No
Schools
Elementary Schools Rj Richey
Middle Schools Burnet (Burnet Isd)
High Schools Burnet
School District Burnetconsisd
Others
HOA Fee Include Common Area Maintenance
Restrictions Covenant
Ownership Fee-Simple
Acceptable Financing Cash, Conventional, VA Loan
Tax Rate 1.82
Listing Terms Cash, Conventional, VA Loan
Special Listing Condition Standard
Virtual Tour https://my.matterport.com/show/?m=A1jxuefic7K
