
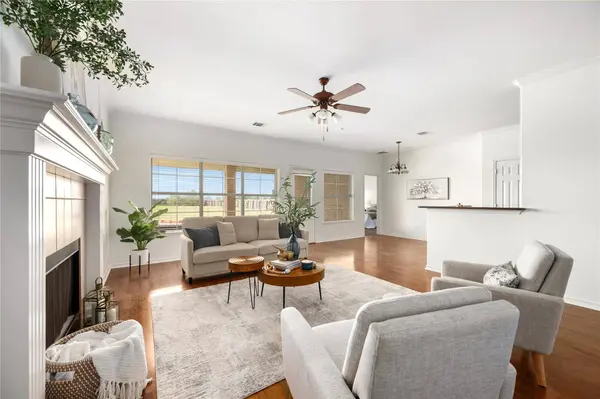
151 Comanche CIR
Hutto, TX 78634
- 4 Beds
- 2 Baths Full Baths: 2
- 2,123 SqFt
- 1 Lot Size
- 2001 Year Built
GALLERY
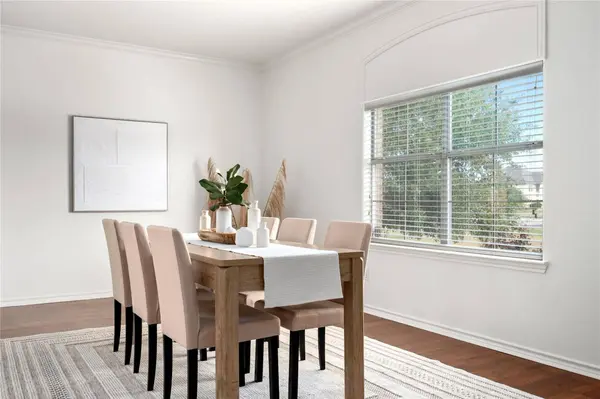
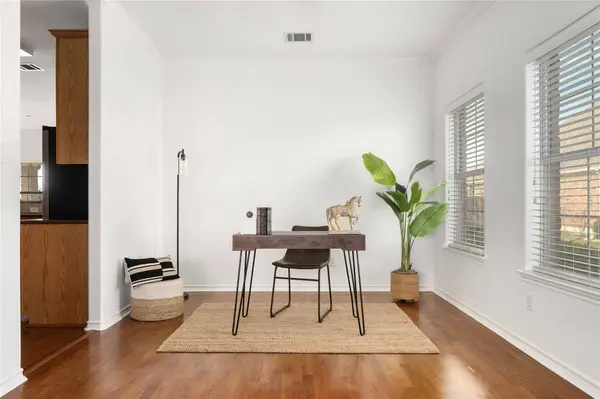
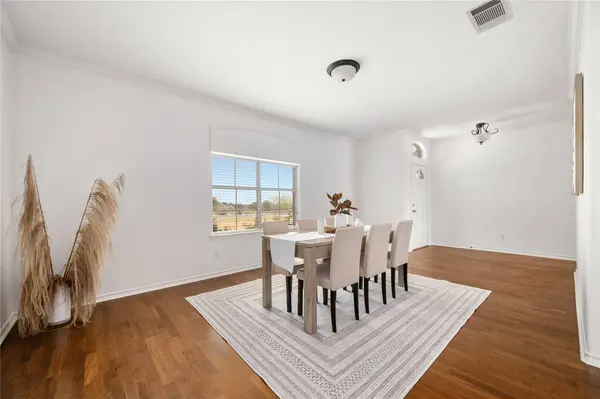
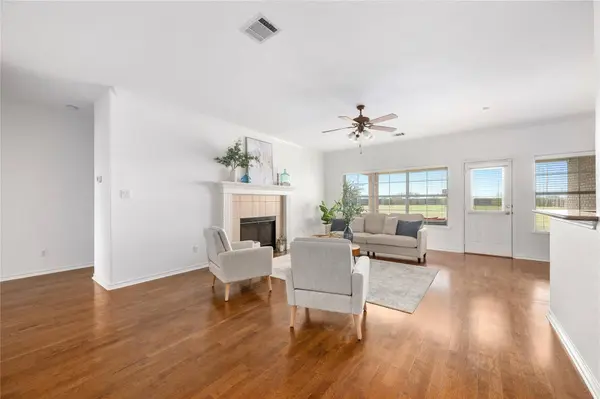
PROPERTY DETAIL
Key Details
Property Type Single Family Home
Sub Type Single Family Residence
Listing Status Coming Soon
Purchase Type For Sale
Square Footage 2, 123 sqft
Price per Sqft $259
Subdivision Lookout At Brushy Creek
MLS Listing ID 3677461
Bedrooms 4
Full Baths 2
HOA Fees $240/ann
HOA Y/N Yes
Year Built 2001
Annual Tax Amount $2,616
Tax Year 2026
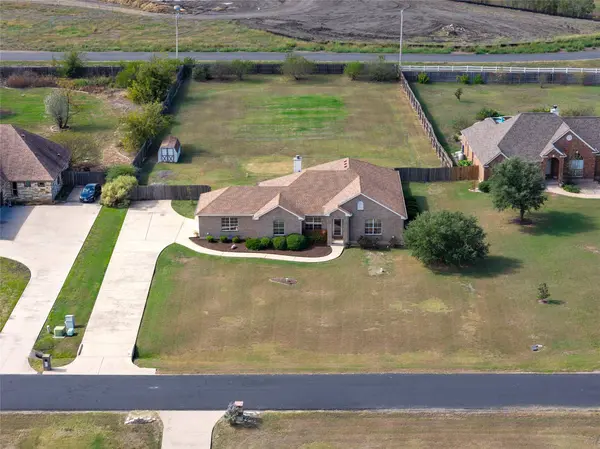
Lot Size 1.000 Acres
Acres 1.0
Property Sub-Type Single Family Residence
Source actris
Location
State TX
County Williamson
Area Hu
Rooms
Main Level Bedrooms 4
Building
Lot Description Back Yard, Front Yard, Level
Faces Northwest
Foundation Slab
Sewer Septic Tank
Water Private
Level or Stories One
Structure Type Brick Veneer,Masonry – All Sides,Cement Siding
New Construction No
Interior
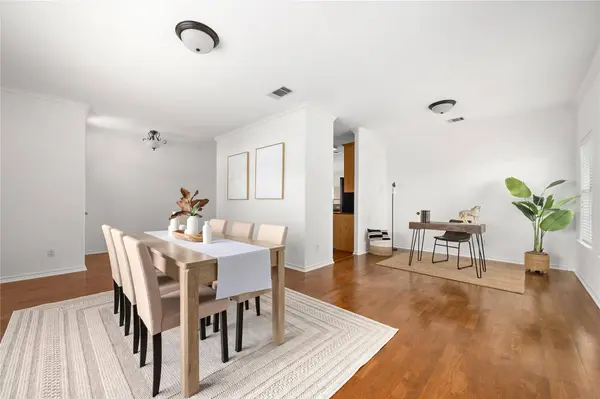
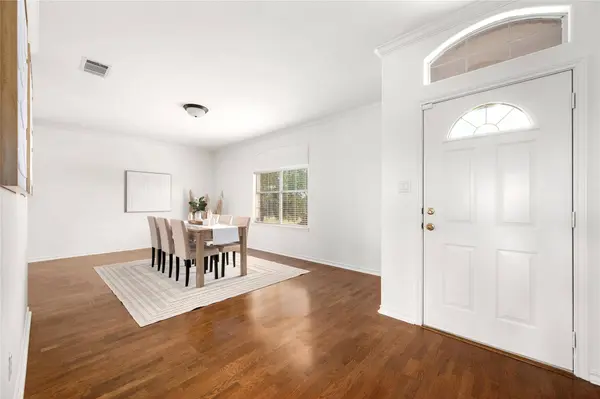
Interior Features Breakfast Bar, Ceiling Fan(s), Granite Counters, Double Vanity, Entrance Foyer, In-Law Floorplan, Multiple Dining Areas, No Interior Steps, Open Floorplan, Pantry, Primary Bedroom on Main, Storage, Walk-In Closet(s)
Heating Central, Heat Pump
Cooling Ceiling Fan(s), Central Air
Flooring Carpet, Laminate, Tile
Fireplaces Number 1
Fireplaces Type Family Room, Wood Burning
Fireplace Y
Appliance Built-In Oven(s), Dishwasher, Disposal, Electric Cooktop, Microwave, Plumbed For Ice Maker
Exterior
Exterior Feature Gutters Full
Garage Spaces 2.0
Fence Back Yard, Privacy, Wood
Pool None
Community Features None
Utilities Available Electricity Connected, Water Connected
Waterfront Description None
View None
Roof Type Composition,Shingle
Accessibility None
Porch Covered, Front Porch, Patio, Rear Porch
Total Parking Spaces 6
Private Pool No
Schools
Elementary Schools Ray Elementary
Middle Schools Farley
High Schools Hutto
School District Hutto Isd
Others
HOA Fee Include Common Area Maintenance
Restrictions Deed Restrictions
Ownership Fee-Simple
Acceptable Financing Cash, Conventional, FHA, VA Loan
Tax Rate 1.7768
Listing Terms Cash, Conventional, FHA, VA Loan
Special Listing Condition Standard
Virtual Tour https://151comanchecircle.mls.tours/u/
SIMILAR HOMES FOR SALE
Check for similar Single Family Homes in Hutto,TX
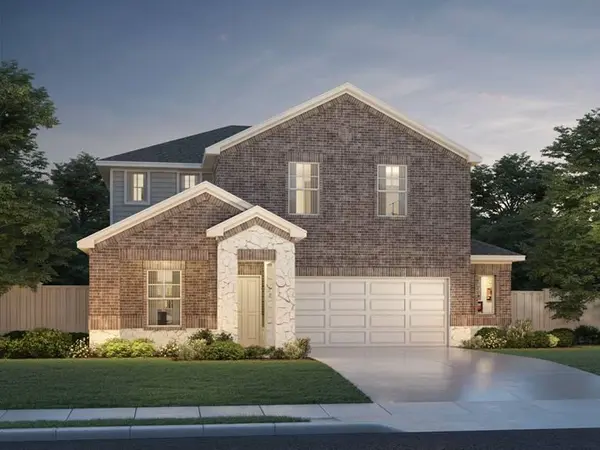
Pending
$436,990
112 Bosco RD, Hutto, TX 78634
Listed by Meritage Homes Realty5 Beds 3 Baths 2,585 SqFt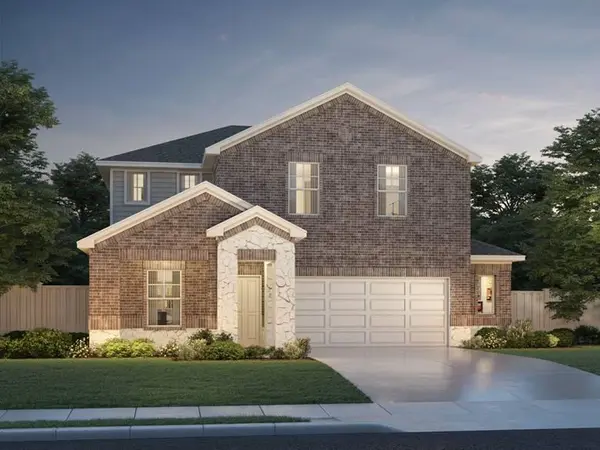
Pending
$436,990
112 Bosco RD, Hutto, TX 78634
Listed by Meritage Homes Realty5 Beds 3 Baths 2,585 SqFt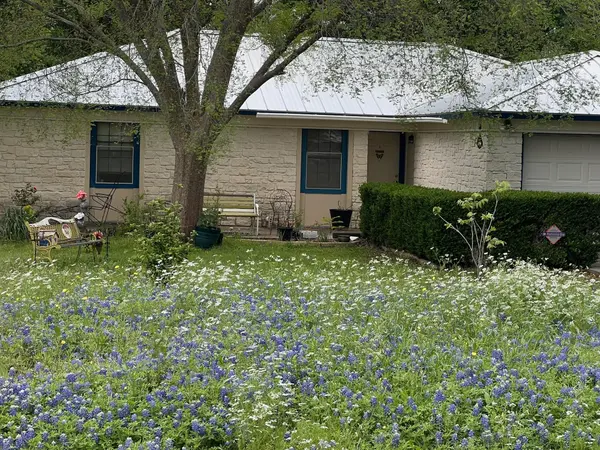
Active
$599,900
217 GREEN PASTURE DR, Hutto, TX 78634
Listed by Realty Executives Austin3 Beds 2 Baths 1,242 SqFt
CONTACT